
906 Rivers Edge Drive Minooka, IL 60447
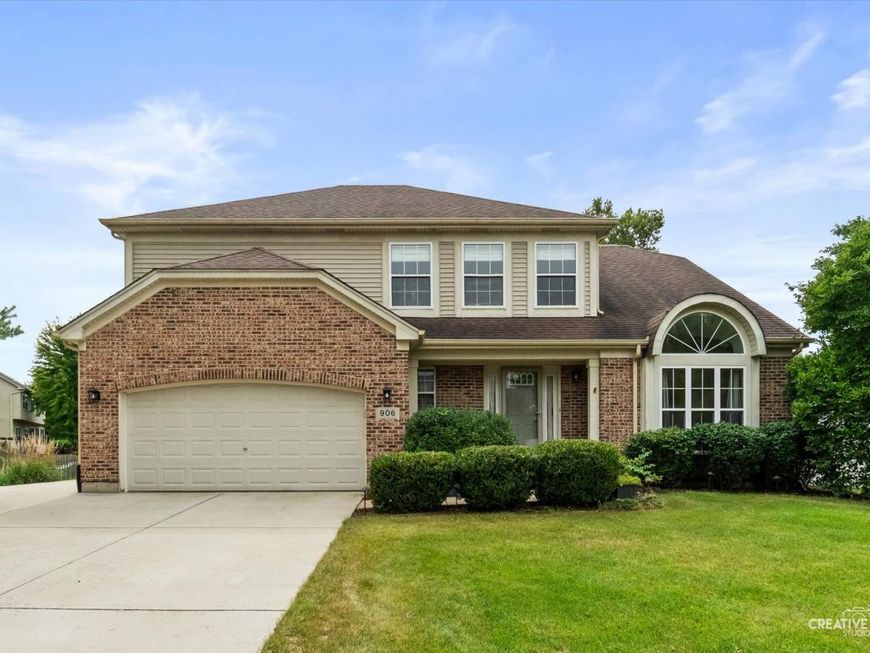
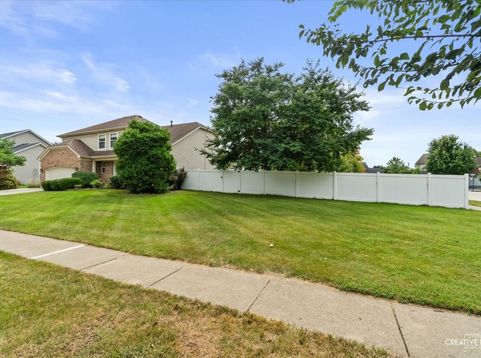
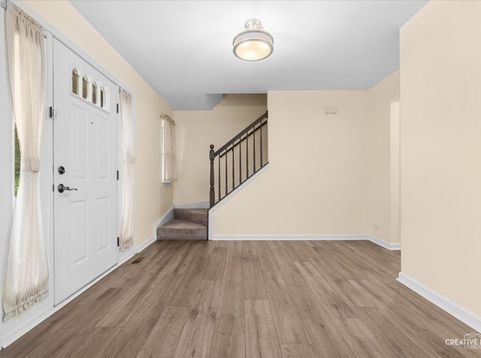
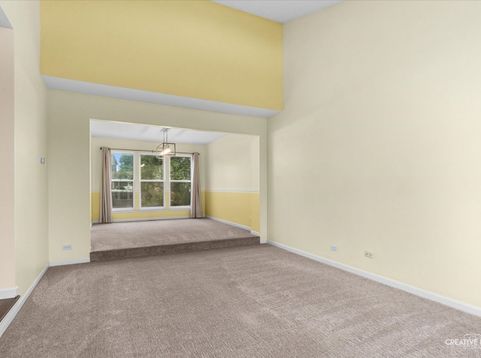
Welcome to this beautifully updated 3-bedroom, 2.5-bath home on a HUGE corner lot-with fully paid-off solar panels and NO HOA! The main level offers formal living and dining rooms, a remodeled kitchen, first-floor laundry and an inviting family room anchored by a wood-burning fireplace with a convenient gas starter. Upstairs, the impressive primary suite features a vaulted ceiling, walk-in closet, whirlpool tub, separate shower and its own private bonus room-ideal for a home office, nursery, dressing room or relaxing retreat. Each bedroom includes a ceiling fan, and newer blackout shades throughout the home stay. The basement adds even more usable space with a versatile bonus room that could function as an office, recreation room or additional bedroom. Major improvements include a NEW furnace and water heater in January 2026, NEW garage epoxy flooring in 2026, A/C in 2023, newer flooring, roof and gutters in 2015, and recently installed front and rear storm doors. Ask your agent for the COMPLETE list of updates! The backyard is built for entertaining! Step outside to a stamped-concrete patio with built-in lighting and a gas hookup ready for your grill, all surrounded by a full white-vinyl privacy fence. Need extra storage or workspace? The 20' x 16' outbuilding with an 8-foot garage door delivers! An expanded concrete driveway provides additional parking, while the attached garage is fully insulated. Thoughtfully updated, energy-conscious and loaded with hard-to-find extras-this one stands out. Schedule your private showing today!

Baird & Warner Helen Renaud Agent Cell: 773.368.3630 Email
Property Details
Amenities
Feature Descriptions
Room Information
Schools
Disclaimer: The accuracy of all information regardless of source, including but not limited to square footage and lot size, is deemed reliable but not guaranteed nor warranted and should be personally verified through personal inspection by and/or with the appropriate professionals.
Location
See details and scored characteristics about this location.



Listing Office: eXp Realty
Listing Office Phone: 630-669-6318

Member Participants (and their affiliated licensees, if applicable) shall indicate on their websites that IDX information is provided exclusively for consumers’ personal non-commercial use, that it may not be used for any purpose other than to identify prospective properties consumers may be interested in purchasing, that the data is deemed reliable but is not guaranteed by MLS GRID, and that the use of the MLS GRID Data may be subject to an end user license agreement prescribed by the Member Participant’s applicable MLS if any and as amended from time to time. MLS GRID may, at its discretion, require use of other disclaimers as necessary to protect Member Participant, and/or their MLS from liability.
Based on information submitted to the MLS GRID. All data is obtained from various sources and may not have been verified by broker or MLS GRID. Supplied Open House Information is subject to change without notice. All information should be independently reviewed and verified for accuracy. Properties may or may not be listed by the office/agent presenting the information.
Select a format below, new window will open and will prompt you to print.


AWARD WINNING SERVICES


GLOBAL REACH & HOME INSURANCE



Market Report
Sign up today to stay updated on what’s happening in your local real estate market.
